Modular Homes

Smart | Sustainable | Built for Modern Living

Milo Luani Engineering designs and manufactures premium-quality Modular Homes that offer a perfect combination of comfort, durability, and modern architecture. Our modular homes are built using advanced construction techniques and high-quality materials to provide stylish, safe, and energy-efficient living spaces. Designed for residential projects, vacation homes, farmhouses, and remote locations, these homes provide a faster and more convenient alternative to traditional construction while maintaining excellent strength and long-term performance.
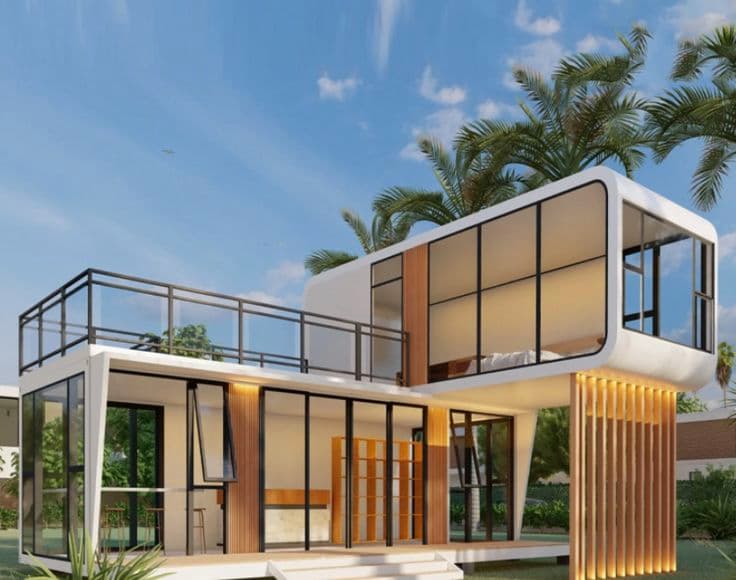
Portable Office Cabin

Product Overview

Our Modular Homes are engineered to deliver modern comfort, flexibility, and superior construction quality. Each home is manufactured with a strong structural framework, weather-resistant materials, thermal insulation, and customizable interior designs to create a comfortable living environment. From compact residential units to spacious modern homes, our modular solutions can be customized with bedrooms, kitchens, bathrooms, living areas, electrical systems, plumbing, flooring, and premium finishes according to customer requirements. With faster installation, reduced construction waste, minimal maintenance, and excellent durability, our modular homes provide a smart and sustainable housing solution for the future.

Key Features

Advanced PUF or EPS insulation panels for improved temperature control and comfort

Flexible floor plans with options for bedrooms, kitchen, bathroom, and living spaces

Strong MS steel framework designed for long-lasting stability and durability

Complete electrical setup with wiring, lighting, fan, and AC installation support

Weatherproof design with minimal upkeep and reliable performance

Available in single-level and multi-level modular home designs

Fast assembly with flexible expansion and relocation possibilities

Applications

Farmhouses and weekend homes

Resort cottages and eco-tourism stays

Worker or staff housing

Guesthouses and site accommodation

Rural or disaster-relief housing

Affordable housing projects

Customization

Modular Cabin Customization

We offer complete customization freedom to design portable cabins that match your space requirements, lifestyle, and functional needs.

✓

Flexible cabin layouts with customizable room sizes

✓

Custom interior partitions and premium wall finishing options

✓

Fully equipped kitchen units, plumbing, and bathroom solutions

✓

Stylish flooring, false ceiling, and efficient lighting systems

✓

Durable exterior cladding, weatherproof paint, and modern cabin aesthetics

✓

Optional solar power setup and rainwater collection solutions

Specifications

Technical Specifications

Built using premium-quality materials to ensure strength, durability, safety, and long-lasting performance.

Structure

MS or GI steel frame

Wall and Roofing

PUF/EPS insulated sandwich panels

Flooring

Vinyl, ceramic tile, or wooden laminate

Doors & Windows

Aluminum or uPVC with locks

Electricals

Light points, switches, sockets, MCB

plumbing

Complete bathroom fittings, water inlet/outlet system

Roof Type

Flat, slope, or decorative (customizable)

Note: The Homes available from 200 sq. ft. to 1500+ sq. ft. configurations..

Get Your Dream Modular Home

Looking for a reliable and cost-effective modular home? Our team will help you find the right solution based on your space, budget, and project requirements.

📧 Email: miloluani@gmail.com

📞 Phone: (+91) 79800-15124